Details
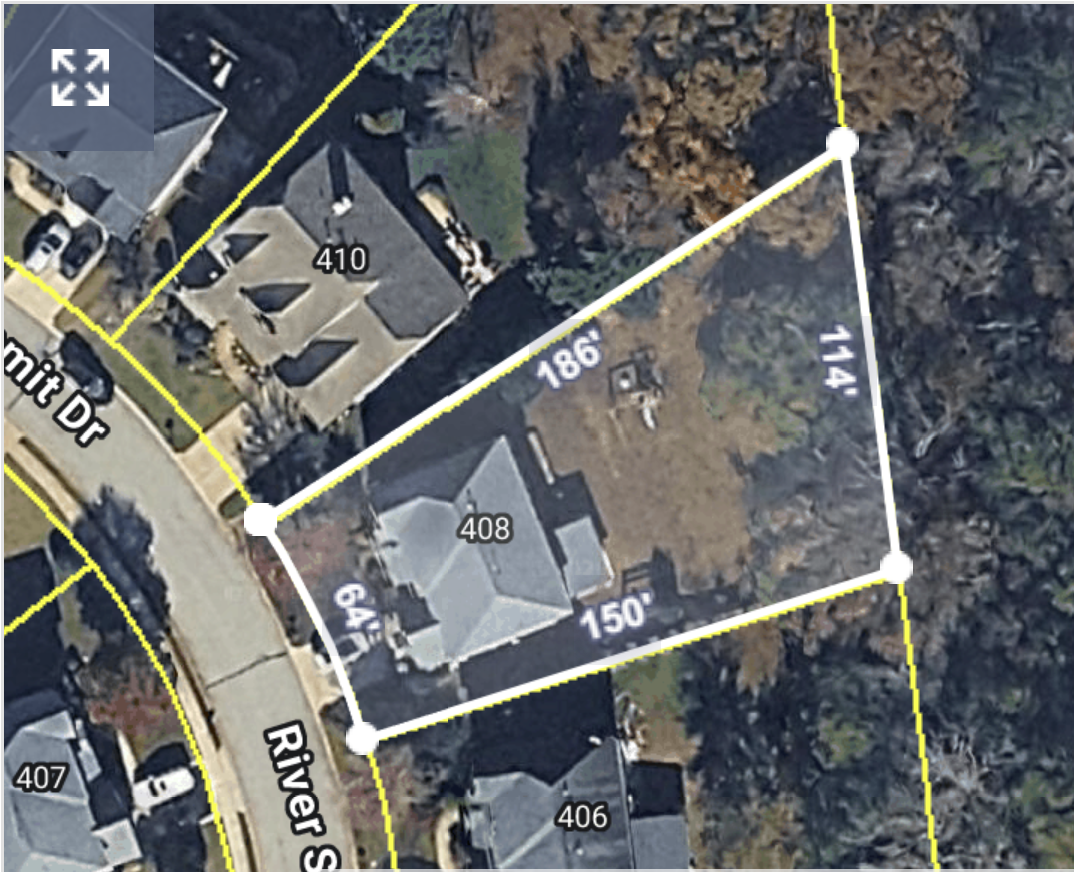
Welcome to this traditional brick estate located on a quiet street in Simpsonville's highly sought-after Creekwood neighborhood. From the level driveway, a welcoming front porch invites you into a grand two-story foyer defined by a bright, nine-foot ceiling layout. The main level showcases stunning upgraded maple hand-scraped hardwood floors that flow past a den on the left and a large formal dining room accented by an elegant tray ceiling on the right. Moving deeper into the home, the impressive great room serves as a central gathering hub, anchored by a cozy gas-log fireplace featuring dramatic floor-to-ceiling stone facing. Adjacent to the great room, a separate main-level office room offers a quiet layout for remote work or a playroom. The gourmet kitchen coordinates beautifully with the living spaces, showcasing premium granite countertops, a matching granite center island, sleek 36-inch cabinetry, recessed lighting, and a full suite of gas appliances. Just off the kitchen, a convenient walk-in laundry room comes complete with built-in shelving, while upgraded tile floors accent the nearby guest powder room and garage entry lane. Upstairs, the home transitions to an expansive five-bedroom floor plan. The primary suite serves as a spacious personal sanctuary, featuring a detailed tray ceiling, dual walk-in closets, and an en-suite bathroom equipped with double sinks, a garden soaking tub, and a separate walk-in shower. Four additional secondary bedrooms share a second full bathroom, providing ample space for a growing family or visitors. Outdoor living at it's best with a screened in porch and wooden deck, both looking out over a level lot. The huge, fully fenced backyard backs directly up to a private, wooded buffer zone along the rear property line, making it ideal for weekend grilling. Residents of Creekwood enjoy access to resort-style amenities, including a community pool with lazy river, outdoor fireplace area, athletic fields, walking paths, and a playground. Recent updates include a new upstairs AC unit by Sanders Heating and Cooling (Sept 2025), a new garage door by American Door Masters (Aug 2025), a new roof by Refined Roofing (May 2023), a new water heater by Roto Rooter (Feb 2023), LVP flooring in the upstairs bedrooms and hallway (June 2022), a backyard French drain (July 2021), a screened-in porch by American Home Pride (Sept 2018), and previous updates including downstairs hardwood floors and updated molding throughout.
-
$474,900
-
5 Bedrooms
-
2.5 Bathrooms
-
3,016 Sq/ft
-
Lot 0.34 Acres
-
2 Parking Spots
-
Built in 2008
-
MLS: 1597306